Work · Concept residence
Intersection of Stories
A 1920s brick home on the Washington coast, redesigned around two intersecting lives.
The brief
A couple leaving Silicon Valley for a slower life on the coast wanted a historic home that could be a backdrop for their new story.
The design
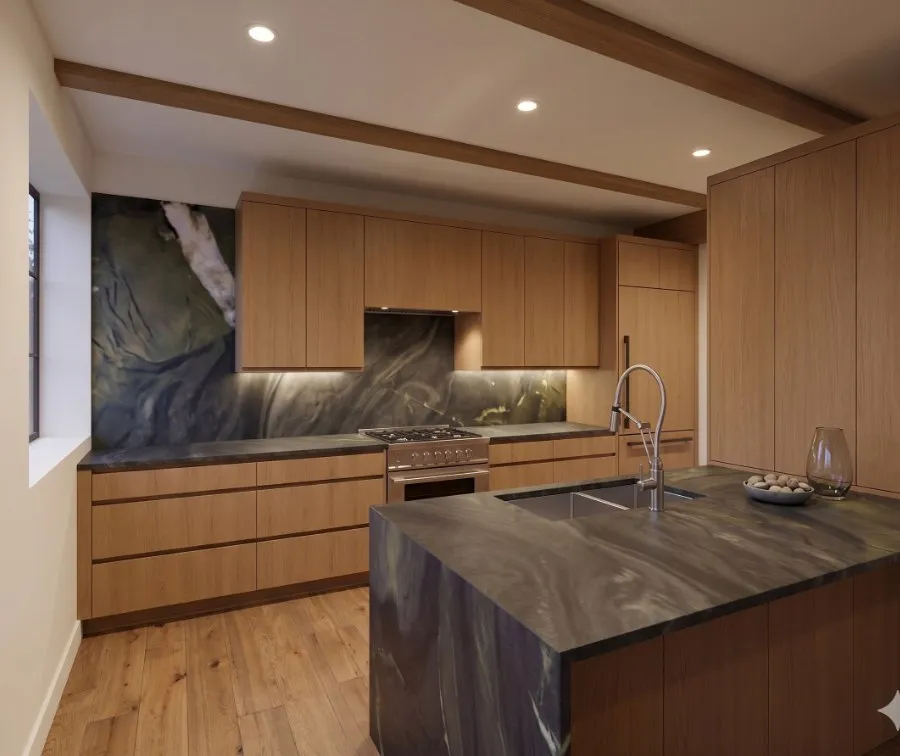
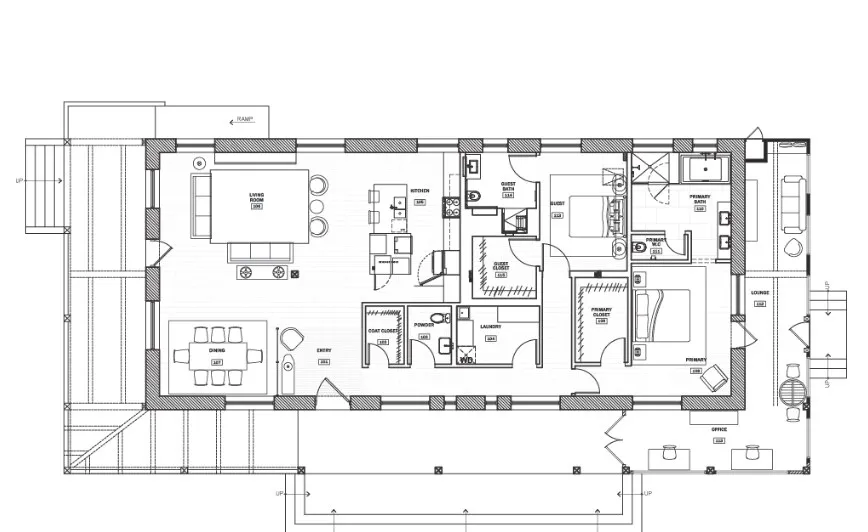
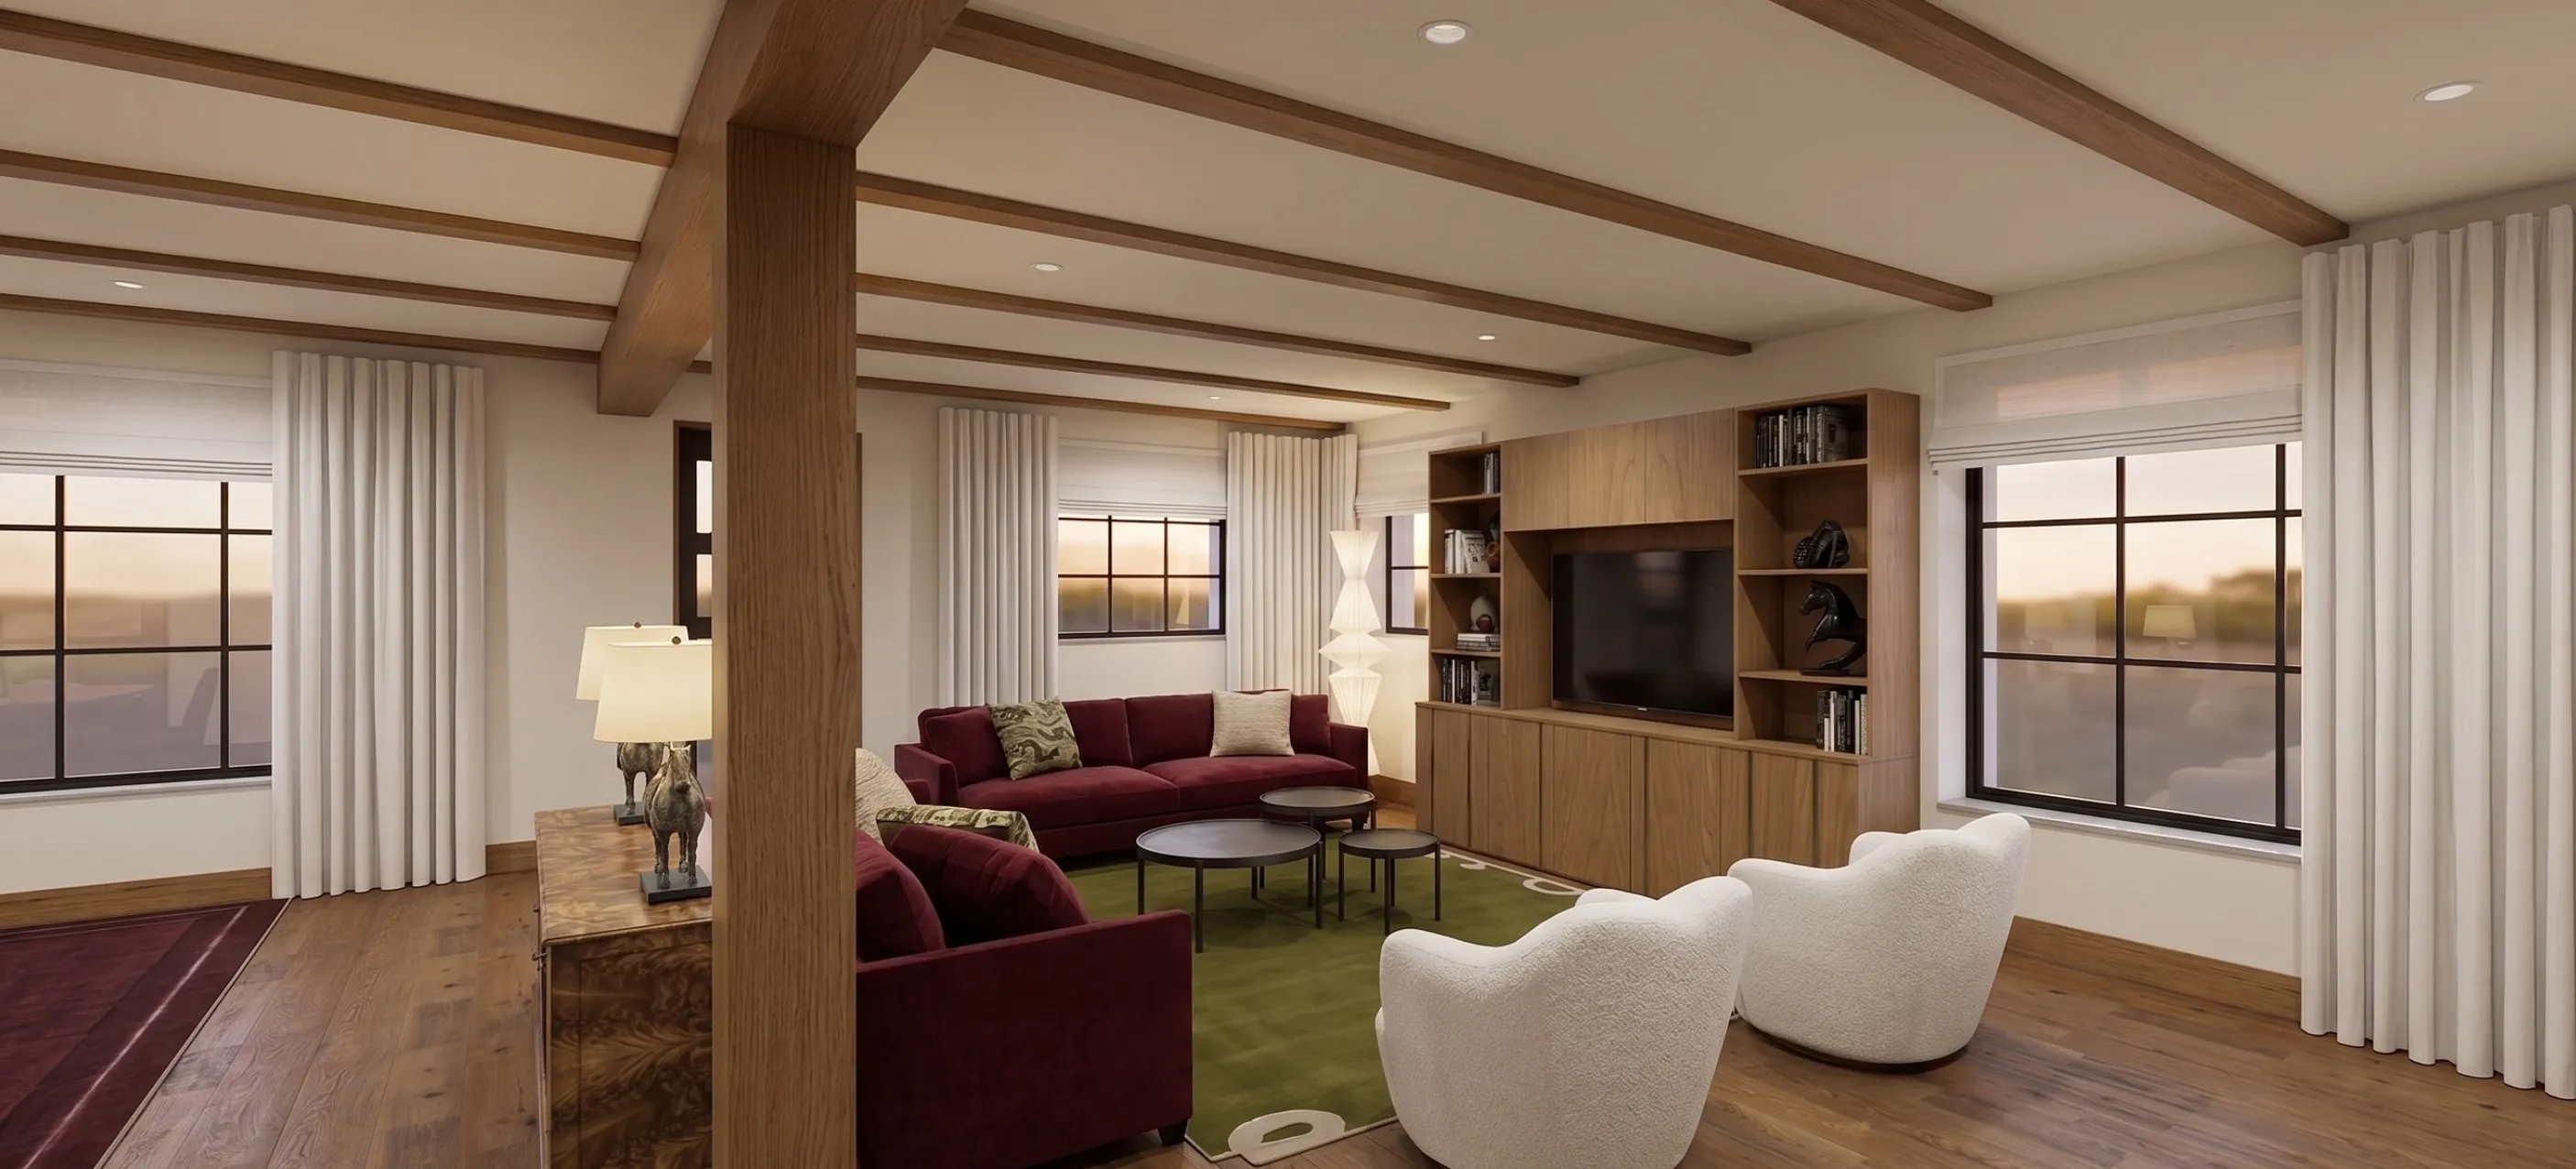
The house keeps what makes it a 1920s masonry home. Its original timber beams set the rhythm of the open living room, and every other decision is tuned to sit comfortably beneath them. The kitchen carries one stone from the waterfall peninsula up to the ceiling, so a single material does the work instead of many.
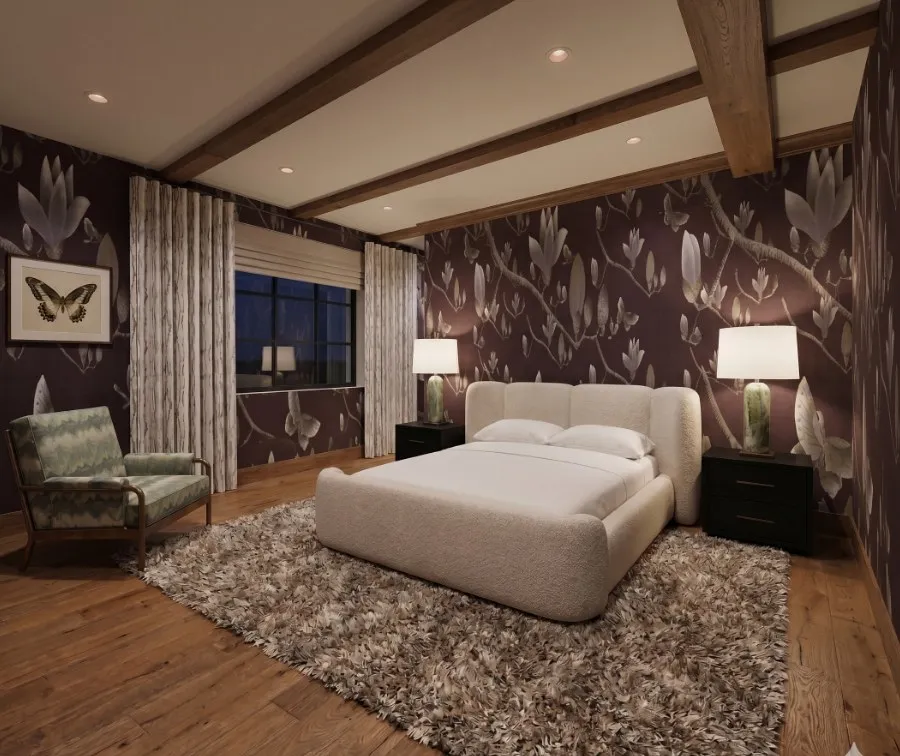
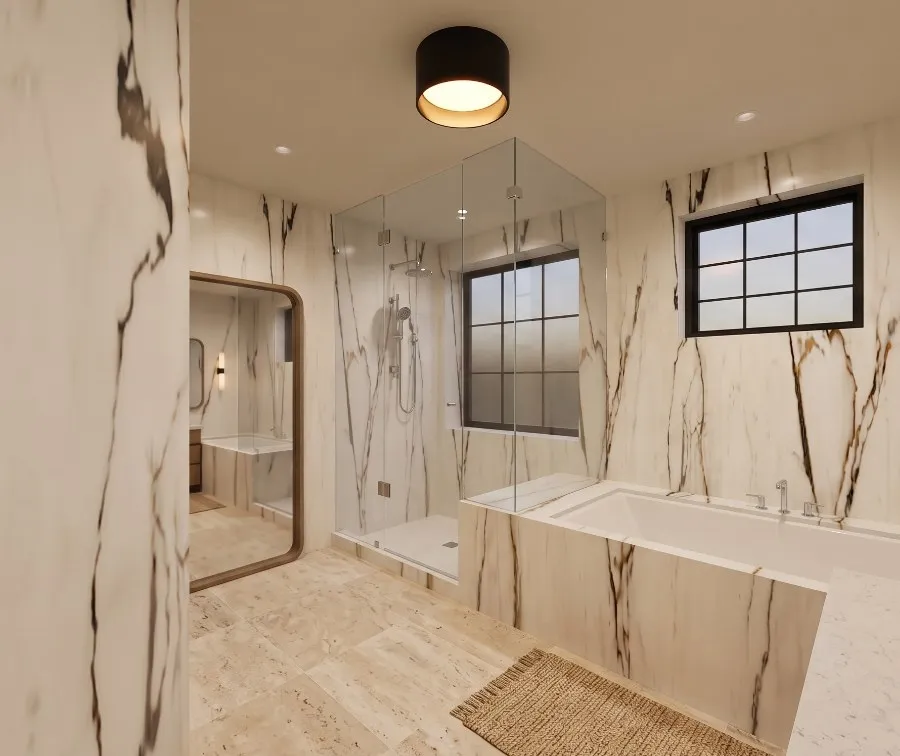
The private rooms soften. Embroidered magnolia walls and a bouclé bed turn the primary bedroom into a retreat, and the primary bath pairs veined stone-look walls with a deep soaking tub.