Concept residence
Intersection of Stories
A 1920s brick home on the Washington coast, redesigned around two intersecting lives.
A Denver studio for residential interiors and lighting design: warm, quietly layered rooms, planned around how light moves through them.
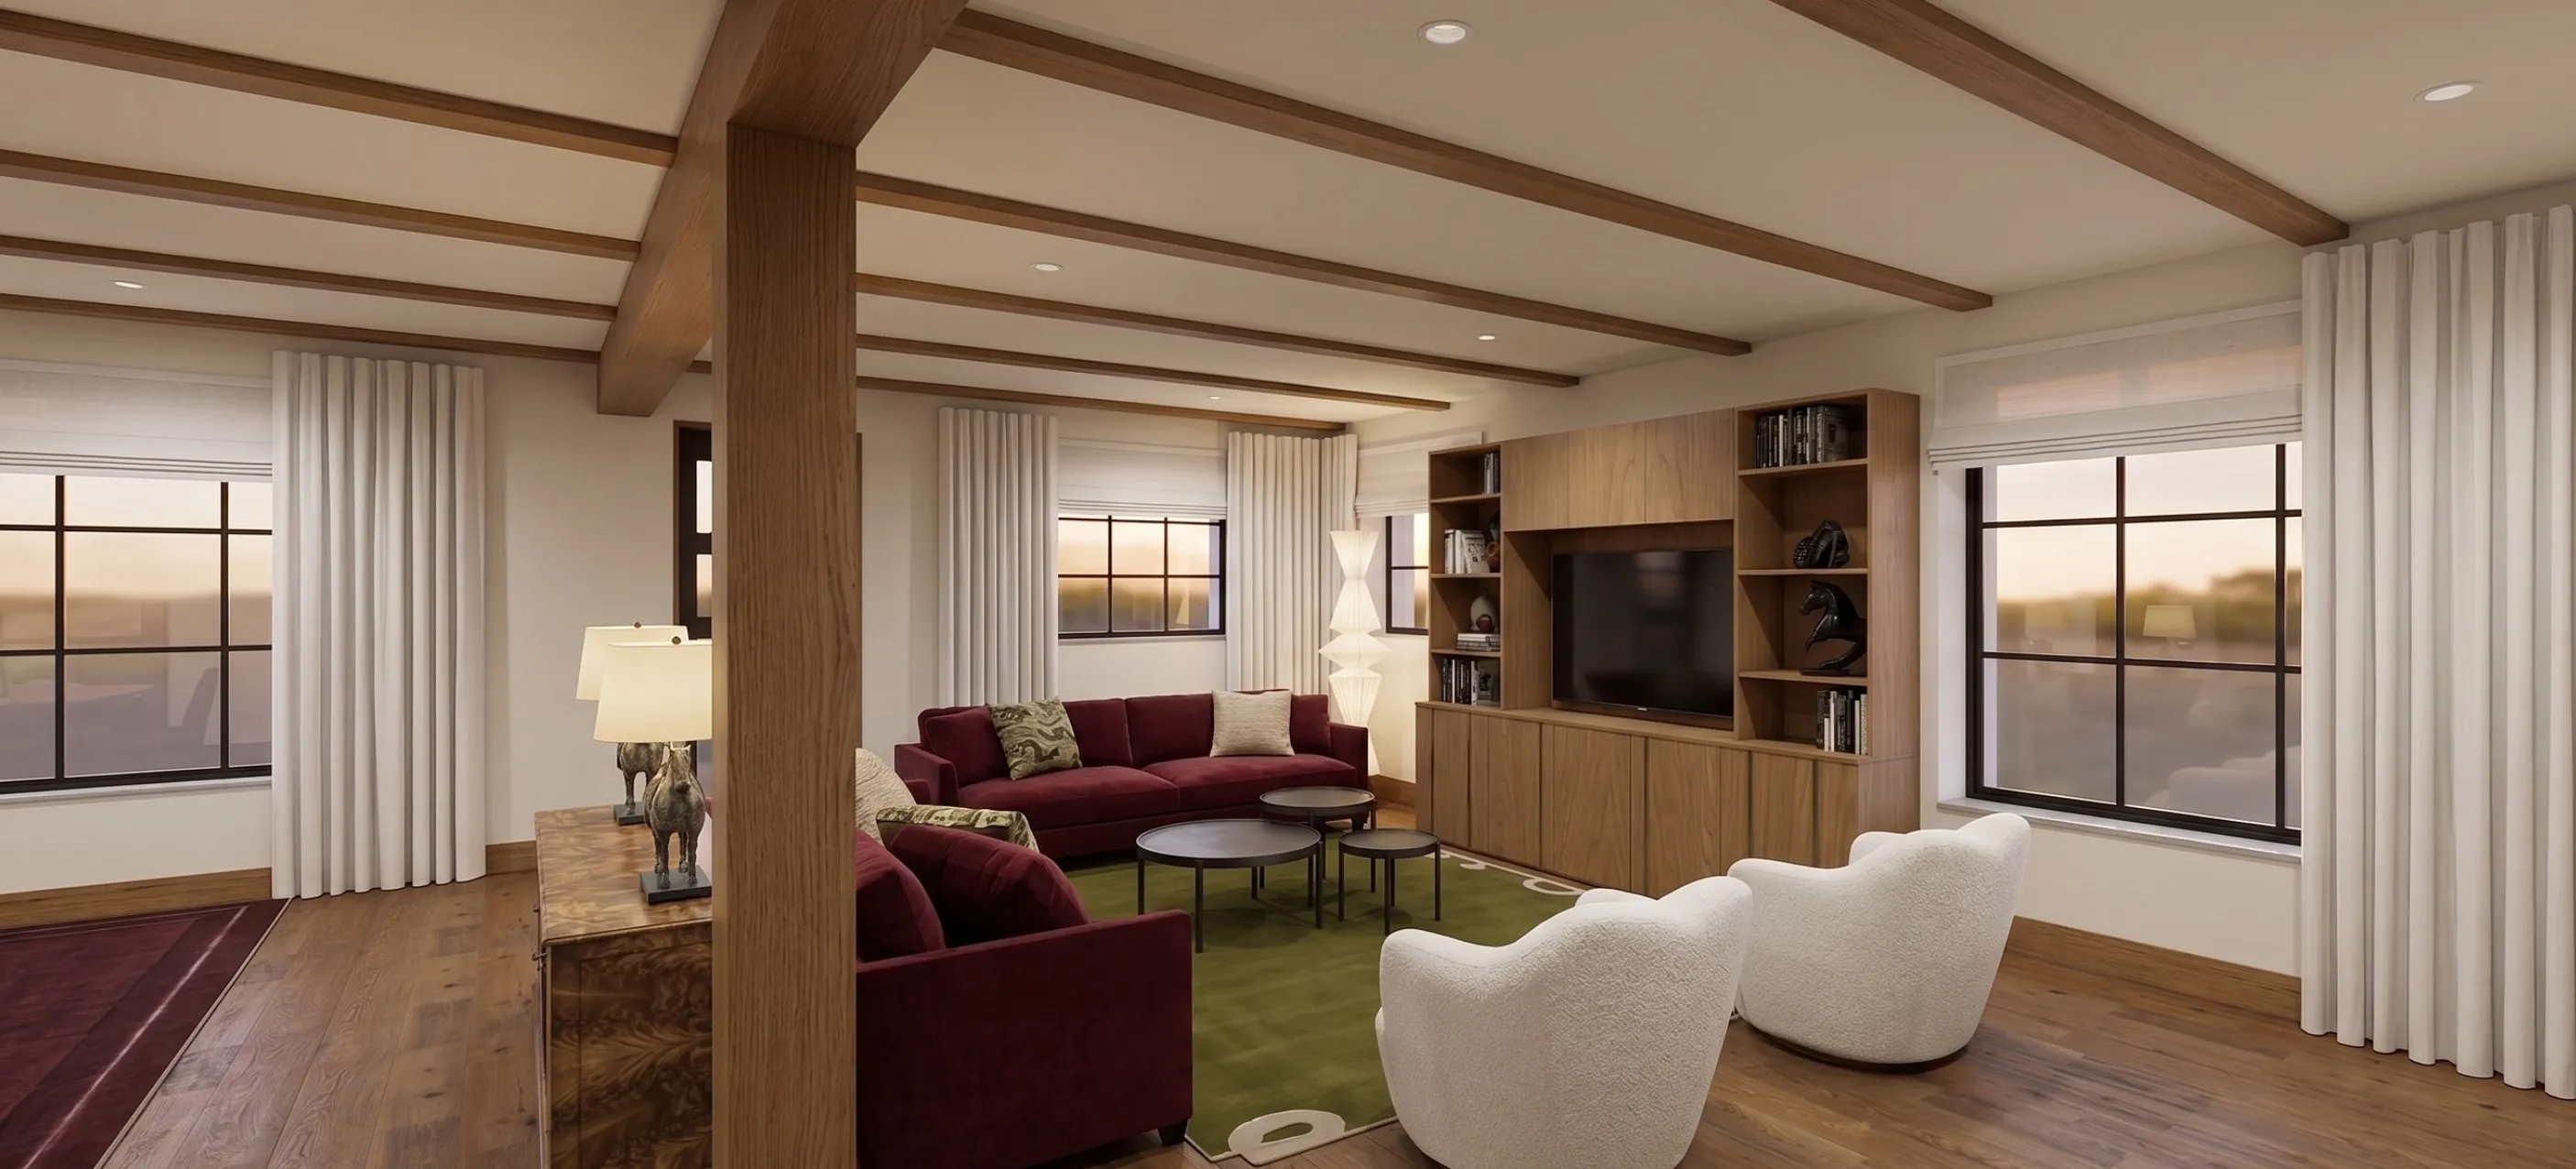
Concept residence
A 1920s brick home on the Washington coast, redesigned around two intersecting lives.
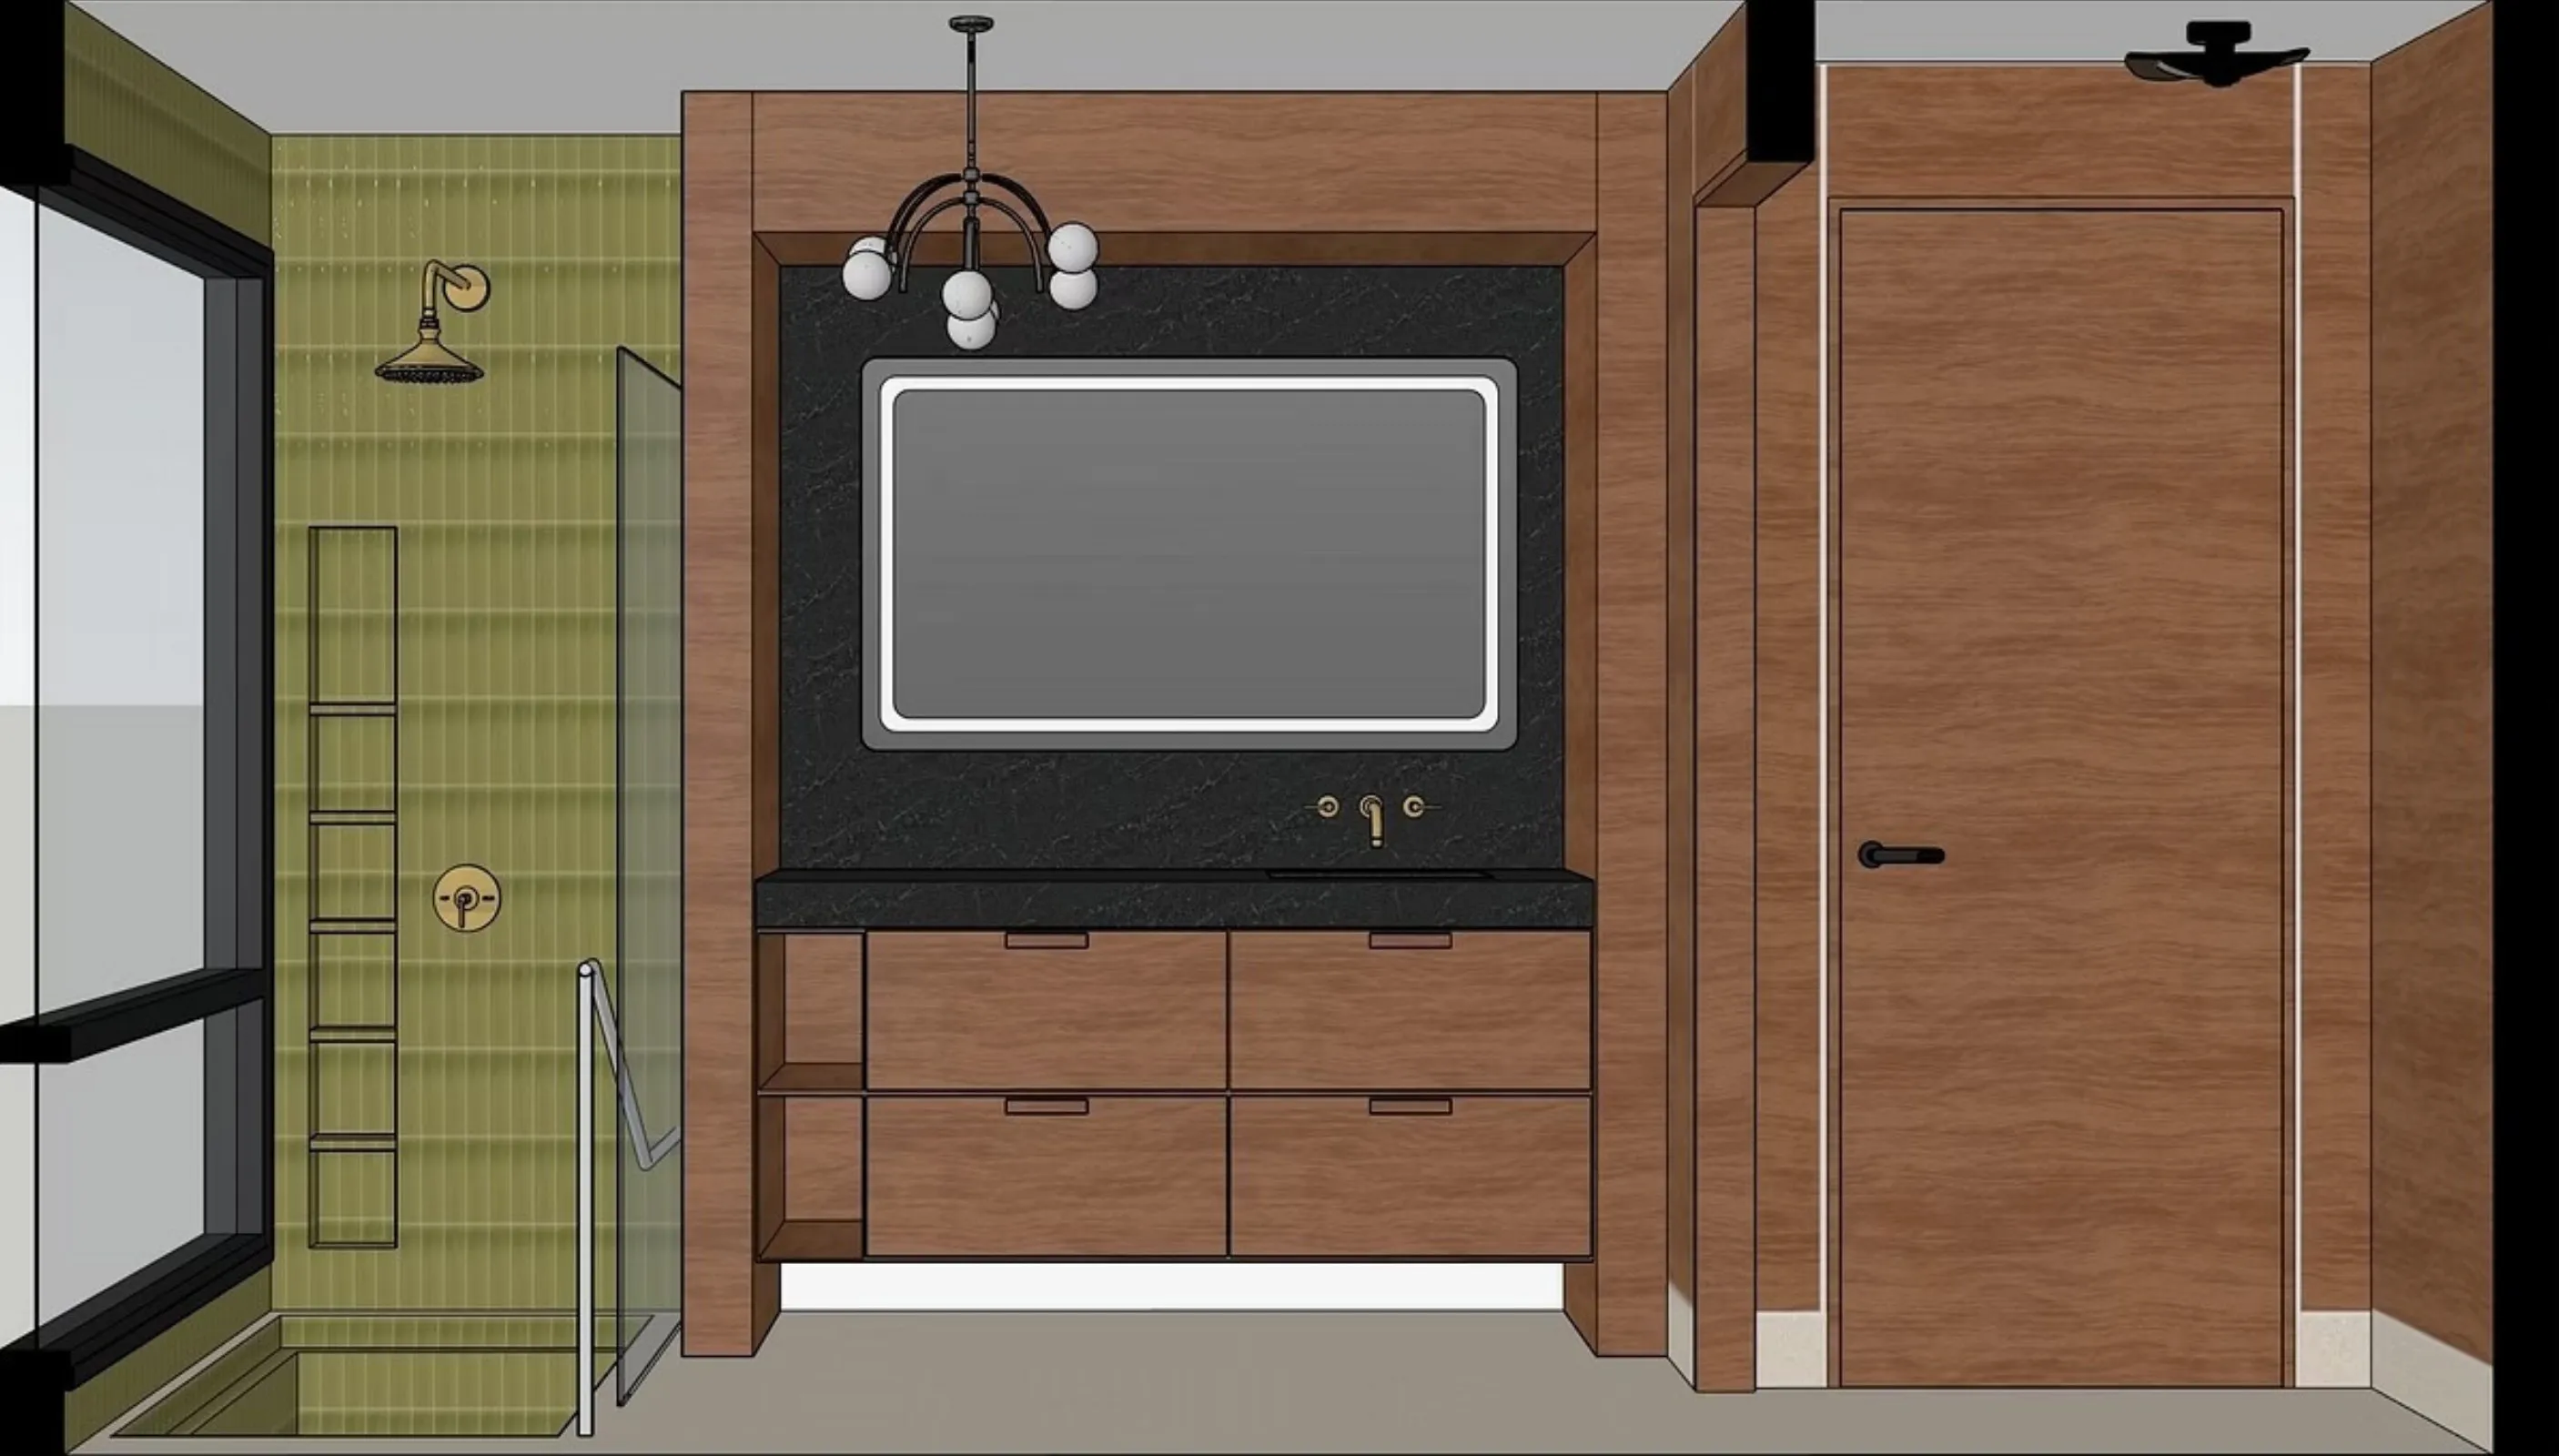
Concept remodel
A mid-century bathroom reimagined as a serene, spa-like escape.
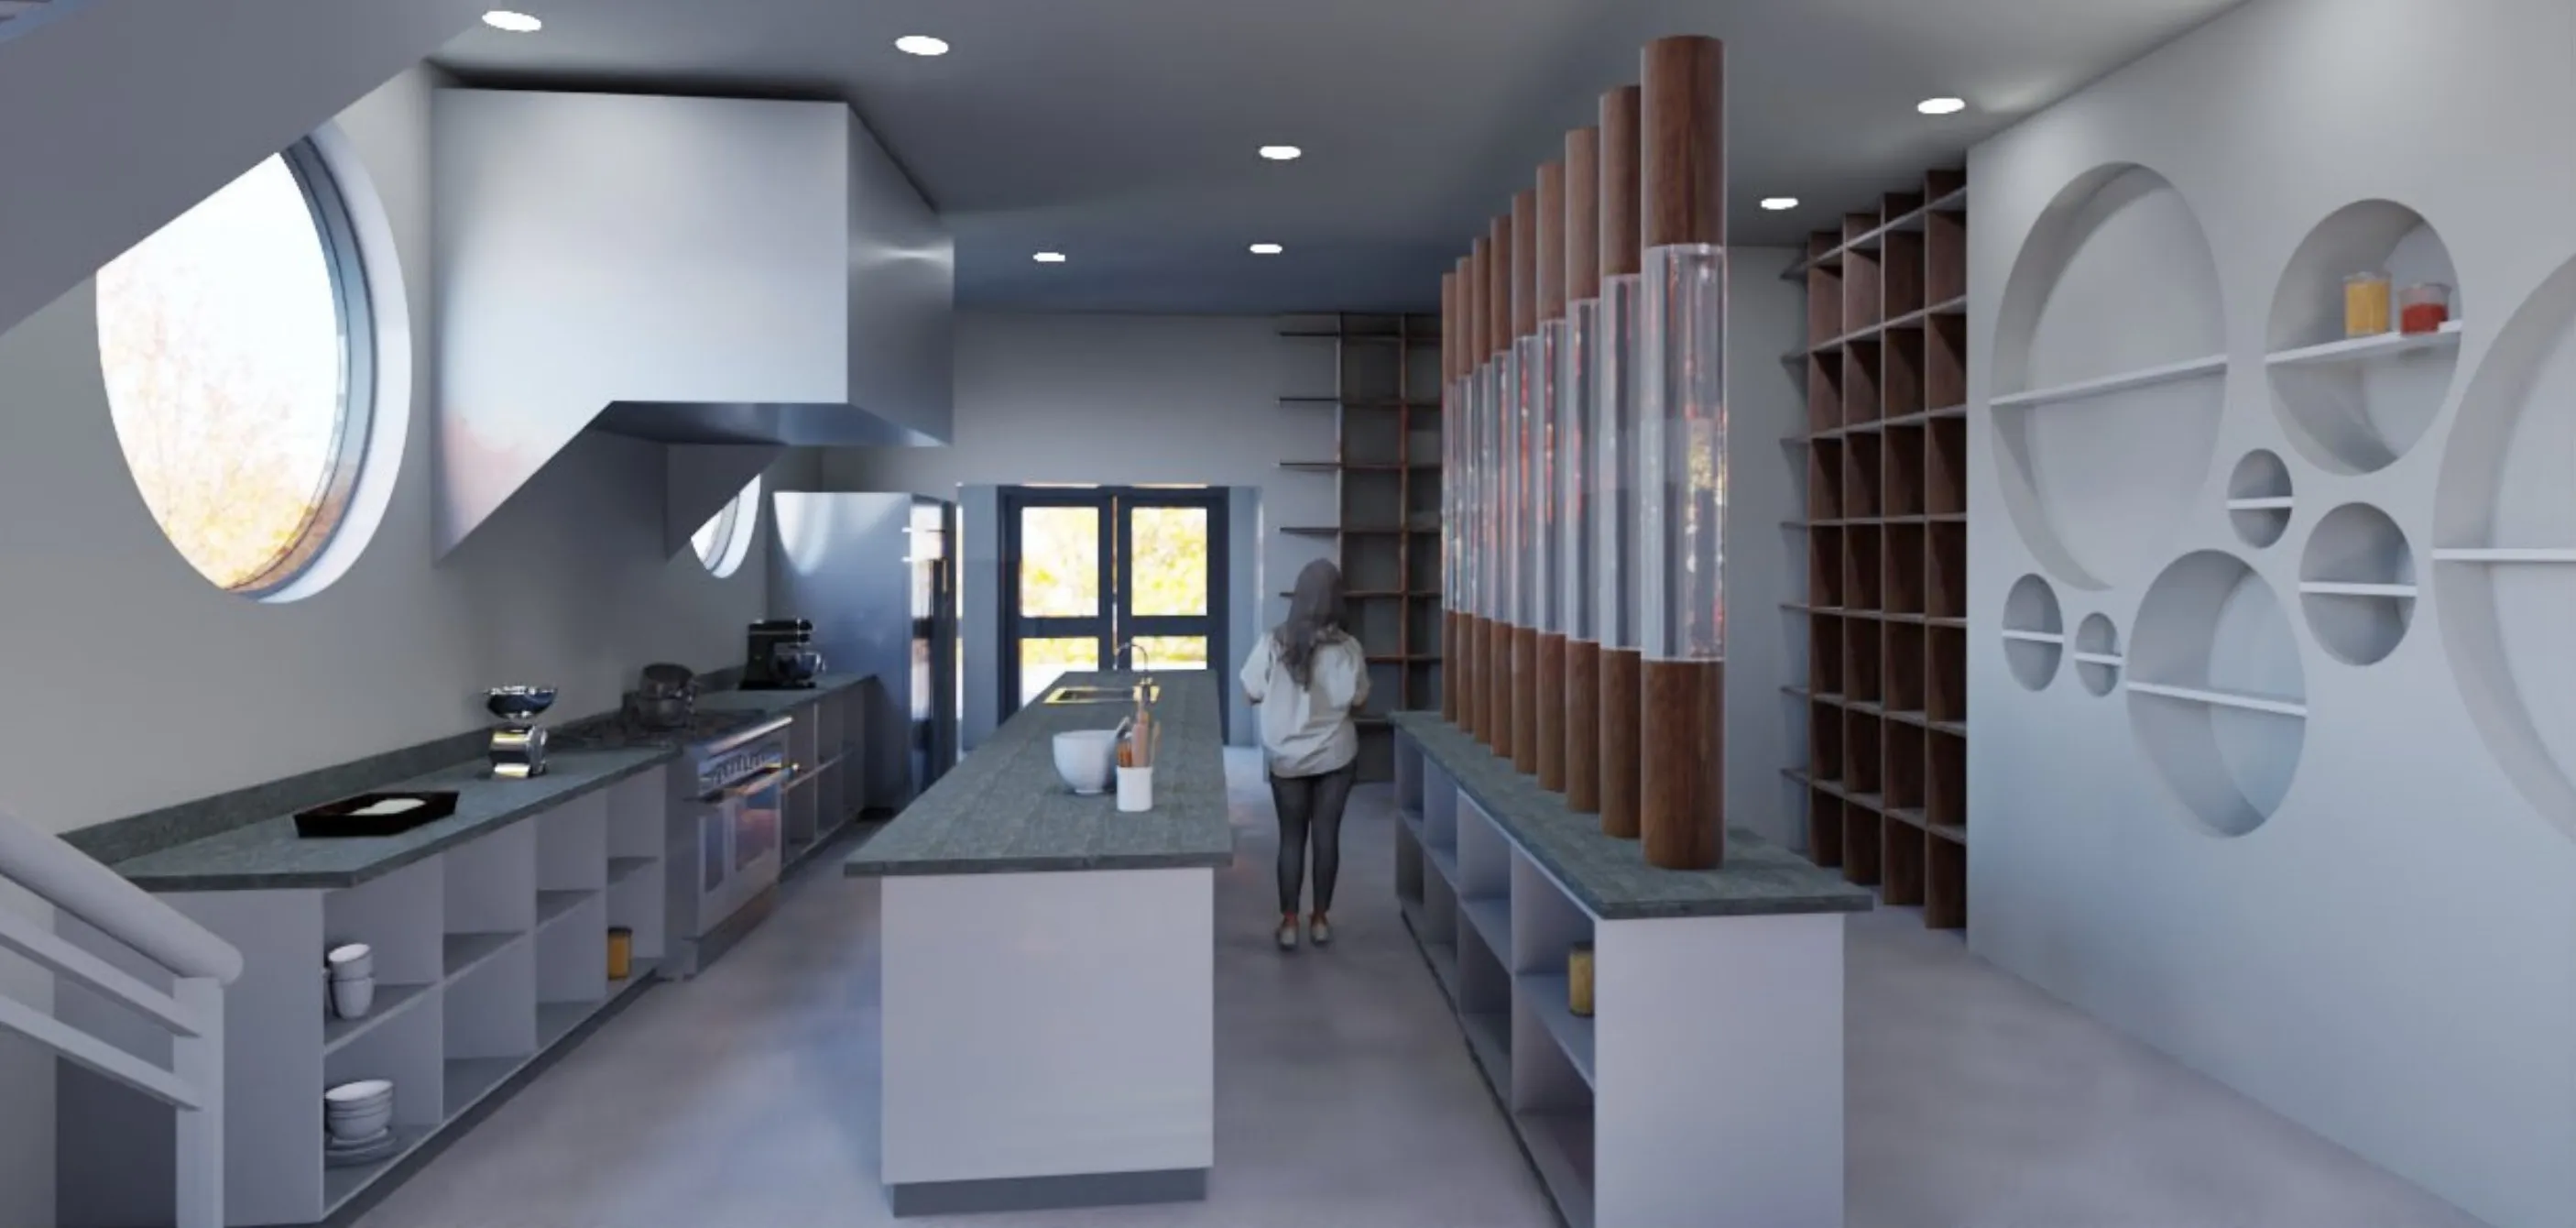
Concept studio
A test kitchen and studio for a pastry chef and content creator.
Single rooms to whole homes. Space planning, finishes, furniture and styling.
Layered ambient, task and accent plans, fixture selection, and layouts your electrician can build from.
Concept boards, layouts and shopping lists for clients anywhere, delivered remotely.
Every room starts with light: where the morning sun lands, where the evening lamps go, what the room should feel like at nine at night. Materials, layout and furniture follow from there.
About the green castle